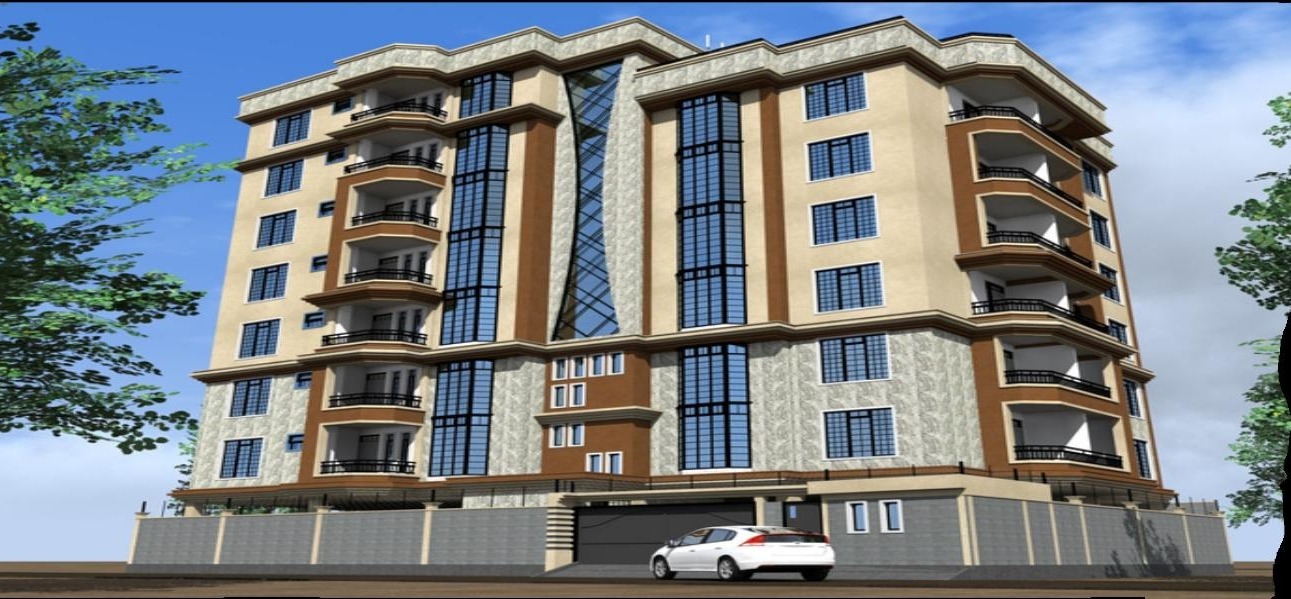
Architecture, Civil Works & Fit-Out Across Kenya
From concept drawings to a commissioned building — architectural design, civil & structural engineering and turnkey interior fit-out under one contract.
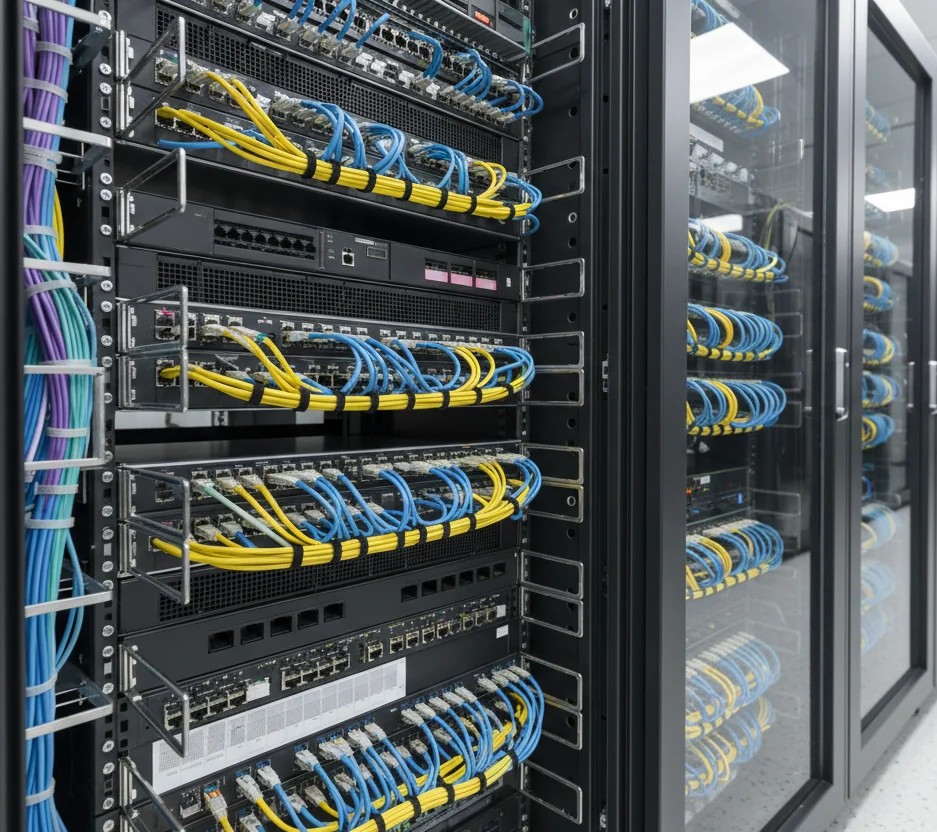
ICT Infrastructure & Integrated Security, Built In
Structured cabling, networking, CCTV, access control and intrusion detection — designed alongside the building, not retrofitted into it.
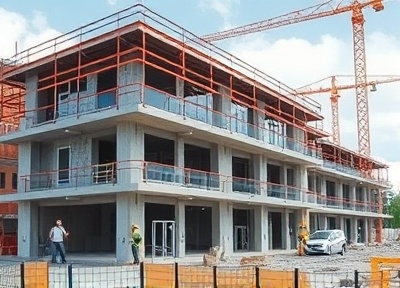
From First Sketch To A System That Keeps Running
Ten integrated service lines, a single warranty, and a named project lead who owns your job from brief to handover and beyond.

Who We Are
Seven Sense Limited is a multi-disciplinary design, construction and technology firm based in Nairobi. We plan, build, automate and secure the spaces our clients live and work in — combining architecture, civil works, interior fit-out, MEP, ICT infrastructure and integrated security under a single contract.
The business began in 2020 as Seven Sense Contractors and was incorporated as Seven Sense Ltd on 17 May 2024. Today we serve residential, commercial, institutional and industrial clients across Nairobi and countrywide, carrying projects from concept through to commissioned systems and after-sales maintenance.
Mission
To deliver integrated design, construction and technology solutions that meet the client's brief, budget and programme — and that keep performing long after handover.
Vision
To be East Africa's most dependable partner for buildings that are safe, efficient and intelligently connected.
What Guides Us
Innovation
The smarter method and the specification that still makes sense in ten years.
Functionality
Design decisions tested against how a space will actually be used and maintained.
Precision
Setting out, tolerances and documentation checked before they are covered up.
Integrity
Honest pricing, honest programmes and honest reporting, always.
Collaboration
Working openly with clients, consultants and other contractors on site.
Accountability
Named responsibility for every package, and a single contact who owns it.
Sustainability
Efficient systems and material choices that reduce lifetime energy cost.
Our Services
Ten integrated service lines across three divisions — Design & Built Environment, Building Services & Automation, and Technology & Security — delivered under one contract and one warranty.
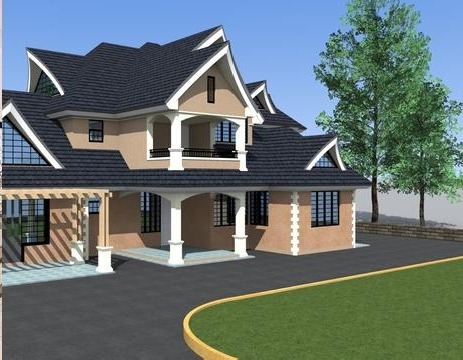
Architectural Design & Space Planning
Creative, functional and buildable design from first sketch to construction documentation, working drawings and approval support.
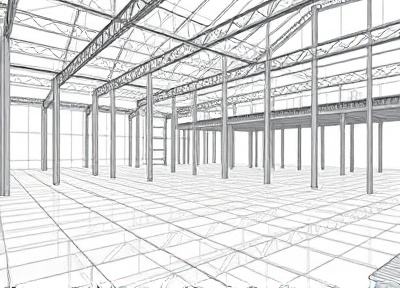
Civil & Structural Engineering
Safe, durable and compliant civil and structural works — foundations, reinforced concrete frames, drainage and external works.
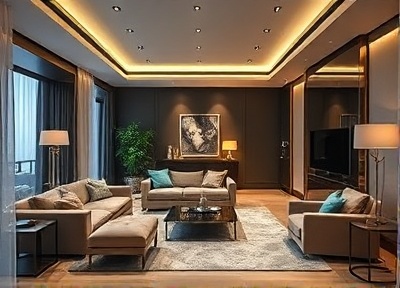
Interior Design & Fit-Out
Space planning, partitioning, joinery, lighting design and furnishing — delivered as design-only or a turnkey fit-out.
Construction & Project Management
Full construction lifecycles from ground-breaking to handover, with programme, budget and quality controlled throughout.
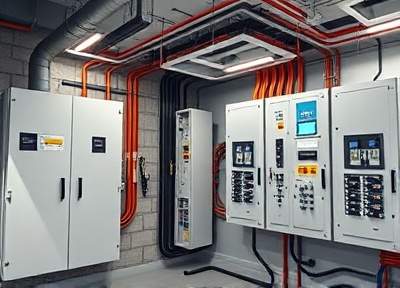
Mechanical, Electrical & Plumbing
Electrical distribution, lighting and standby power, water supply and plumbing, and fire detection — coordinated with the architecture.

Air Conditioning & Ventilation (HVAC)
Split, VRF/VRV and ducted systems sized on actual loads, including server room and equipment room precision cooling.
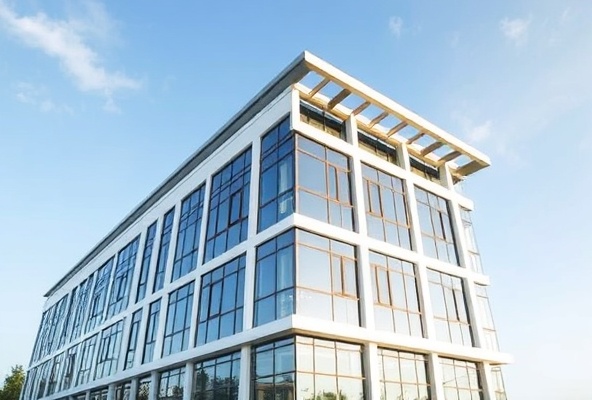
Building Management Systems
Centralised monitoring of lighting, HVAC, power and security on one interface, with energy sub-metering and fault alarms.
ICT & Network Infrastructure
Structured cabling, server room design, LAN/WAN and enterprise wireless, firewalls and managed IT support.
Integrated Security Systems
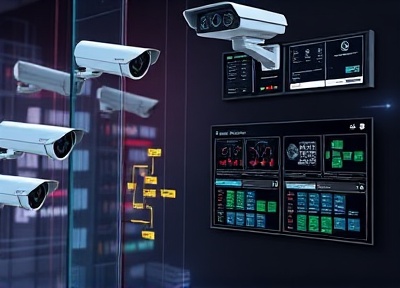
IP CCTV, access control, intrusion detection, electric fencing and intercom — specified to the site's actual risk profile.

Project Management, Consultancy & Support
Feasibility studies, tender documentation, contract administration and scheduled preventive maintenance under agreed SLAs.
How We Work
Every project passes through the same six stages. Each ends with something you can see, review and approve before we move on.
Consultation & Needs Assessment
We visit the site, listen to what you are trying to achieve, and record the technical conditions we will have to work with.
You receive: A written brief and requirements summary
Proposal & Design Development
A costed proposal with technical designs, timelines and clear exclusions. For design-led projects, concepts and alternatives for review.
You receive: Concept drawings, specification, priced proposal and programme
Approval & Planning
Once design and budget are approved, we finalise documentation, support statutory approvals, and build the works programme.
You receive: Working drawings, work plan and mobilisation schedule
Execution & Implementation
Construction, installation and fit-out works under continuous supervision, with quality and safety checks at each milestone.
You receive: Progress reports, site instructions and variation records
Testing, Commissioning & Handover
Structures and systems are tested and commissioned before handover, snags closed out, and your staff trained on installed systems.
You receive: Test certificates, as-builts, O&M manuals, warranties, training
After-Sales Support
We remain available for defects liability, preventive maintenance, system upgrades and technical support long after handover.
You receive: Support contact, maintenance schedule, optional SLA
Selected Project Experience
Representative of our capability across all three divisions — design and construction, building services, and technology.
Residential Apartment Development
Architectural design and construction documentation for a multi-storey residential block, including structural coordination, parking and external works.
Interior Design & Fit-Out
Turnkey interior delivery covering space planning, finishes, lighting, joinery and furnishing to an agreed programme and budget.
Structured Cabling & Comms Room
Rack build, copper and fibre termination, patching, labelling and certification testing, with as-built documentation issued at handover.
CCTV & Surveillance Installation
IP camera coverage of production and yard areas with centralised recording, monitoring workstation and remote viewing for management.
Gallery
A closer look at design, construction, building services and technology work delivered across our three divisions.
Industries Served
We serve residential, commercial, institutional, and industrial clients across Nairobi and countrywide with tailored solutions.
Residential
Private homes, maisonettes, gated communities and apartment developments — design, construction, fit-out, smart home and estate security.
Commercial
Offices, retail, hospitality and mixed-use property — fit-outs, HVAC, networking, access control and building automation.
Institutional
Schools, colleges, health facilities, places of worship and county or government projects — civil works, ICT and security.
Industrial
Warehouses, light manufacturing and logistics sites — power, ventilation, perimeter protection and surveillance.
Why Clients Choose Us
A lean, accountable organisation that holds design, construction and technology capability in one place.
Design, construction and technology sit under a single agreement — no argument about whose scope it was.
Cabling routes, plant space and power are resolved on the drawings, avoiding chasing finished walls later.
Not tied to one manufacturer — equipment selected on fit, local support and lifecycle cost.
As-builts, test records, manuals, warranties and trained staff at every handover.
Maintenance and upgrade support after handover, with agreed response times under an SLA.
A lean, scalable organisation keeps overhead — and price — below larger main contractors.
Request a Quotation
Tell us about your project and we'll provide a detailed quotation tailored to your needs.
Get In Touch
Have questions? We'd love to hear from you. Send us a message today.